Before & After Gallery
Real customer transformations, framed and ready to share. Click any image to view full size or download.
Our Projects
Real transformations from real homes across the region.
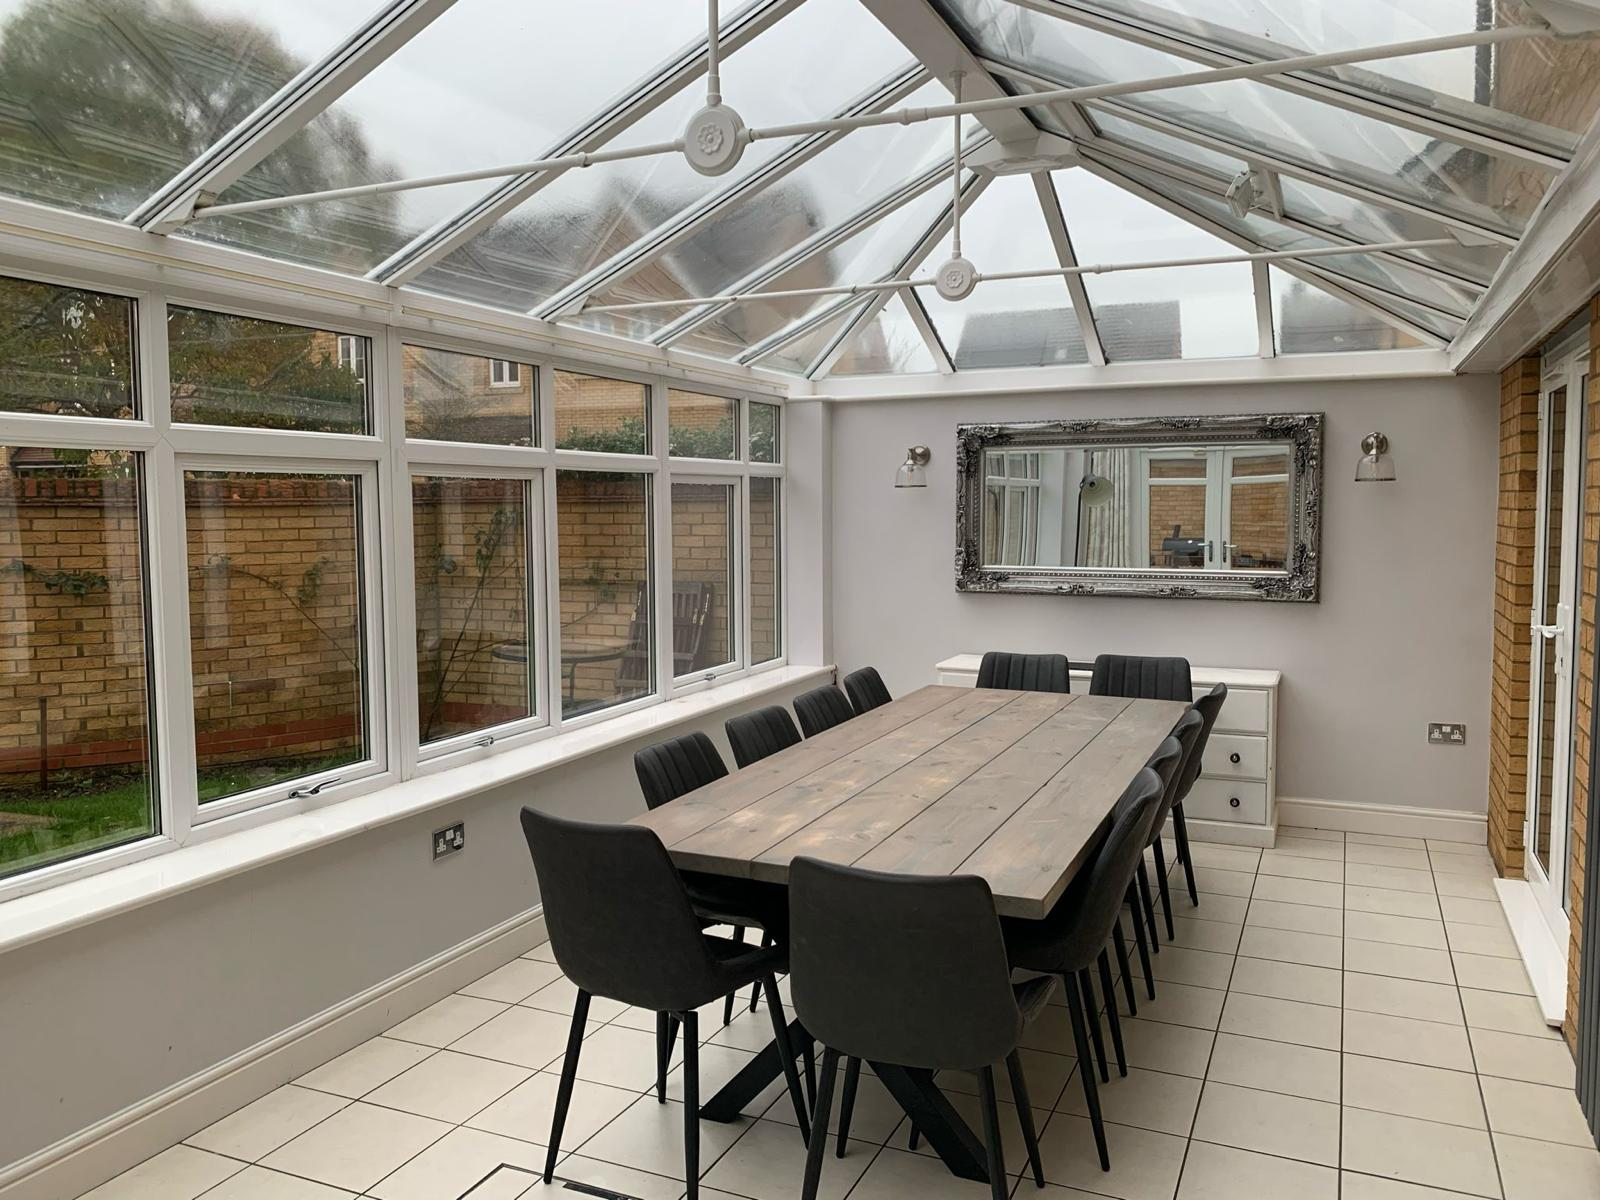 Before
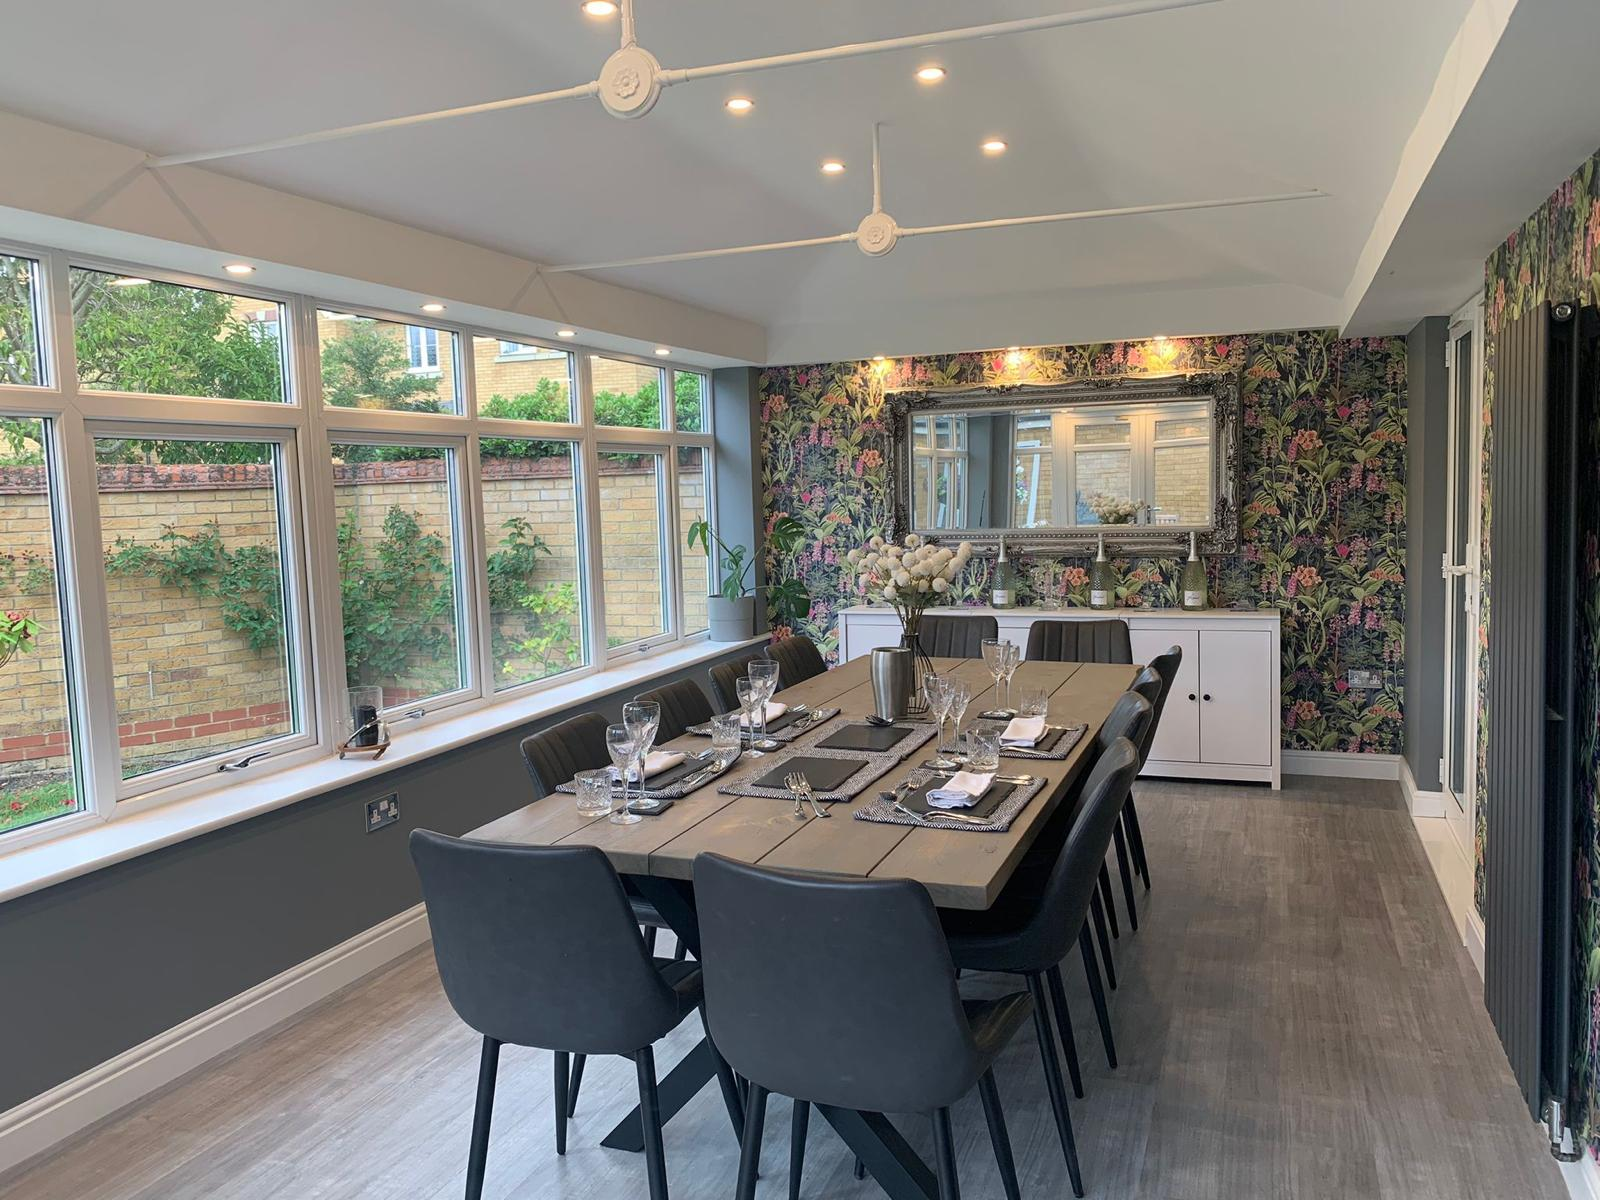 After
Conservatory Transformation, Milton Keynes
Milton Keynes
Brief: A glass-roofed conservatory with an uninsulated ceiling, used as a dining space.
Finish: Skim-plastered ceiling and walls with recessed LED lighting, finished as a dining room.
Full internal room transformation using a timber framework, multifoil insulation, plasterboard and skim-plastered finishes to the ceiling and walls, with recessed LED lighting. The project photographs show the installation stages and completed dining-space layout.
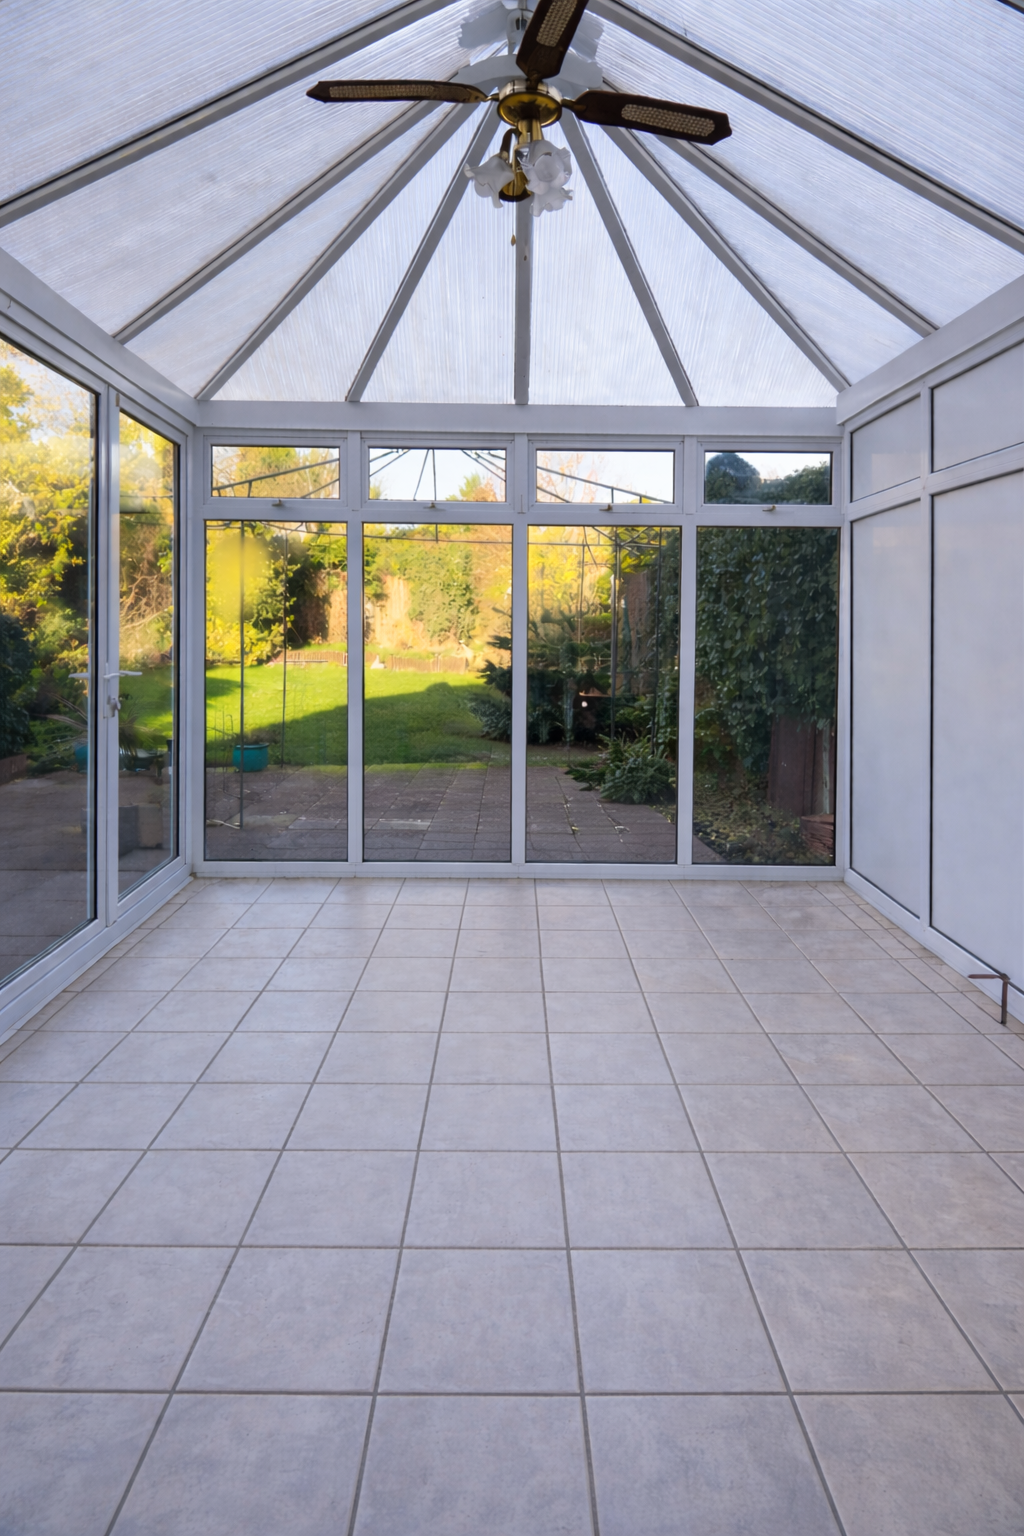 Before
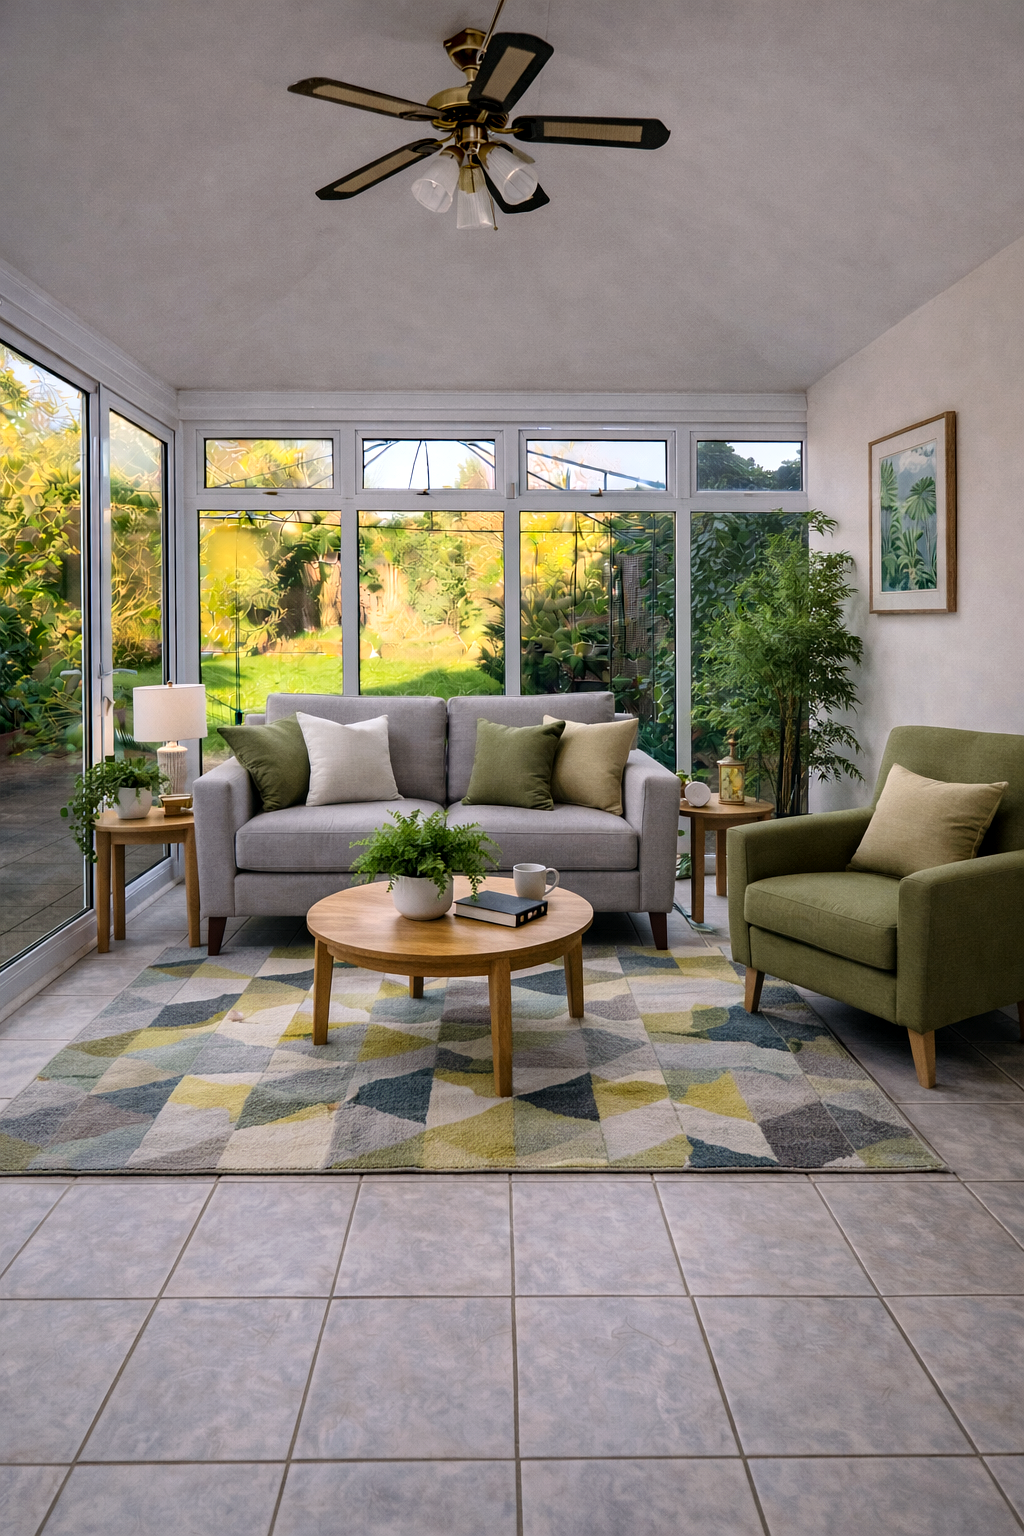 After
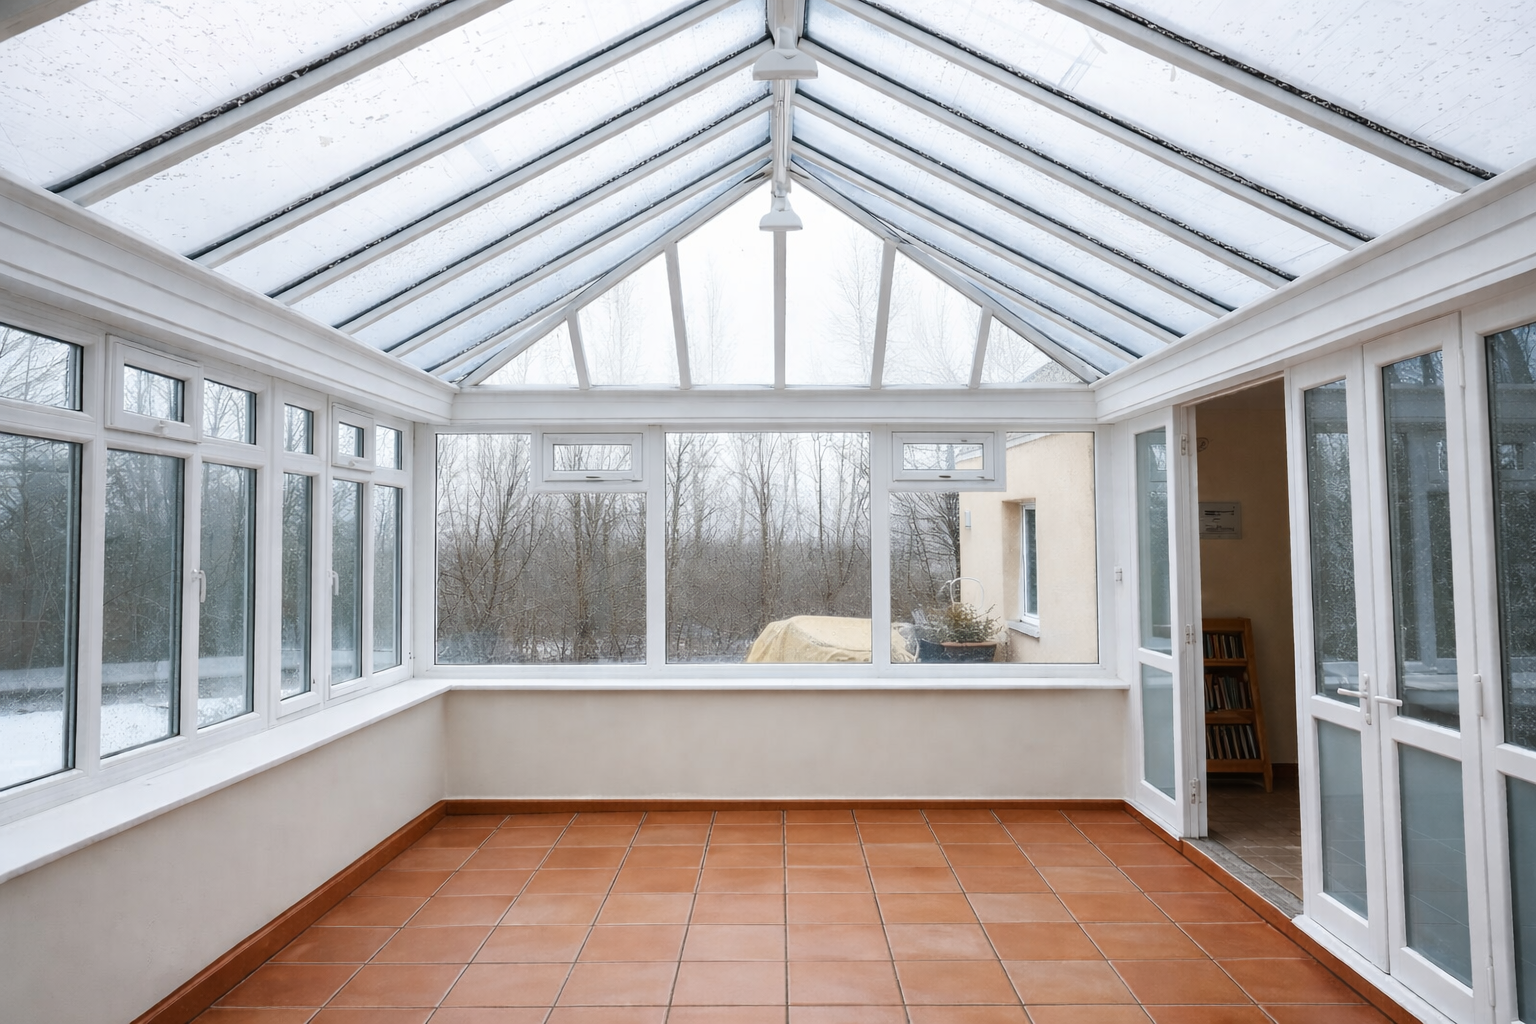
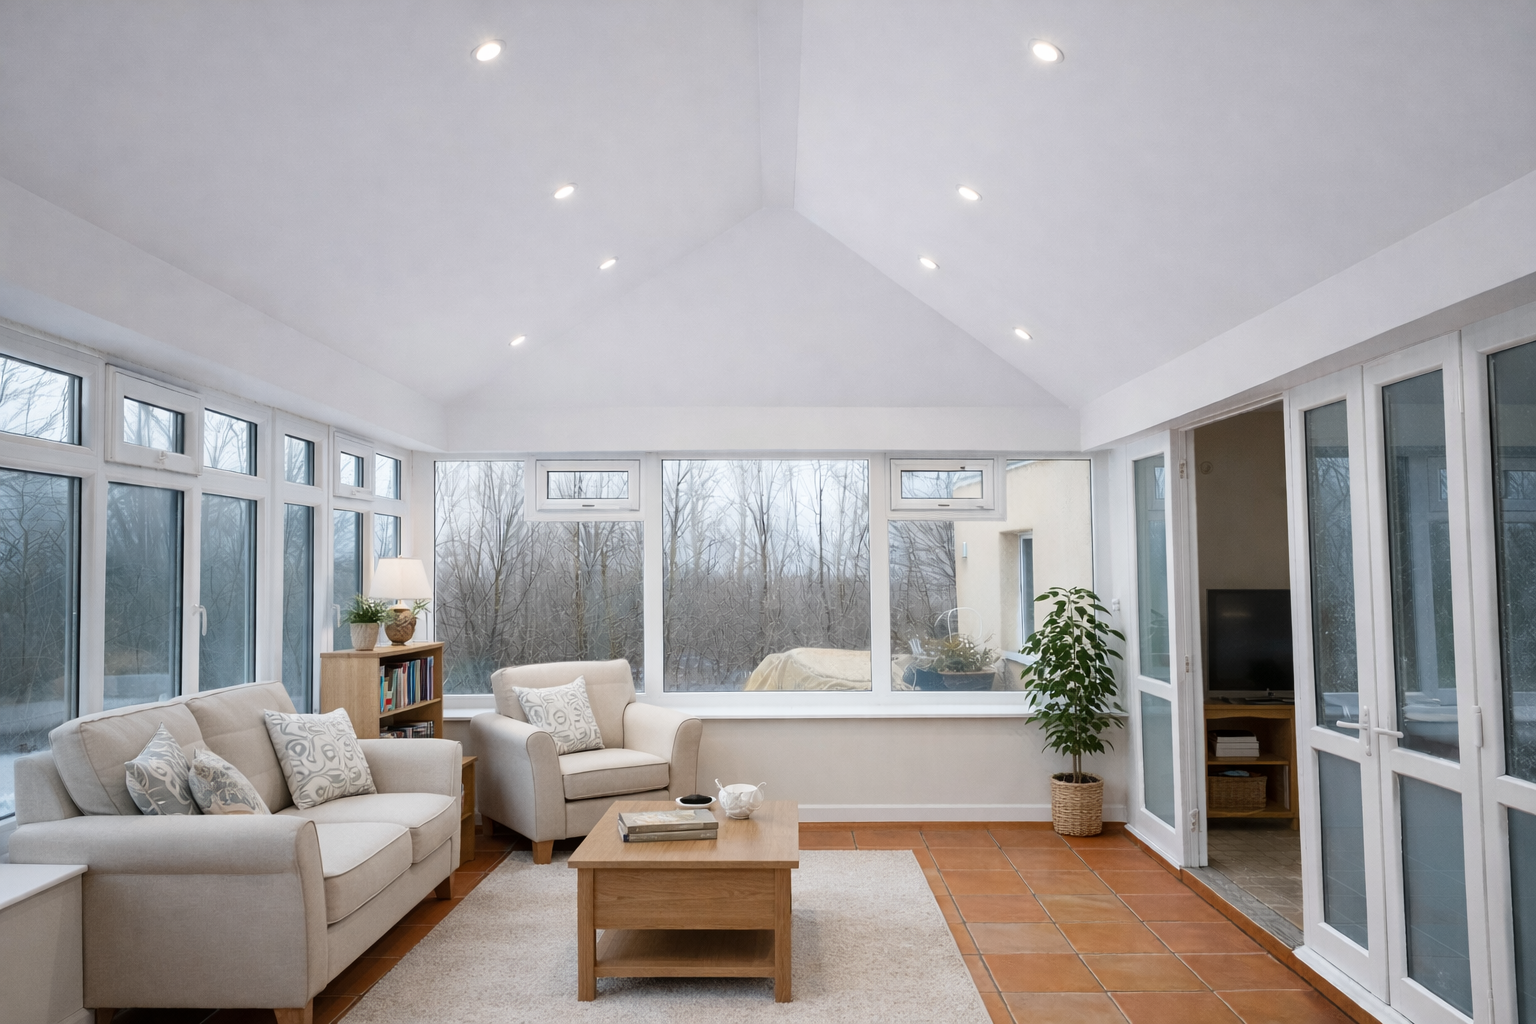
Victorian Conservatory Transformation, Bedford
Bedford
Brief: A Victorian conservatory with a polycarbonate roof and an uninsulated ceiling.
Finish: Smooth skim-plastered ceiling and walls, decorated by the homeowner.
Victorian conservatory fitted with a timber framework, multifoil insulation, plasterboard and skim-plastered finishes to the ceiling and walls. The project photographs show the installation stages and completed decorated space.
 Before
 After
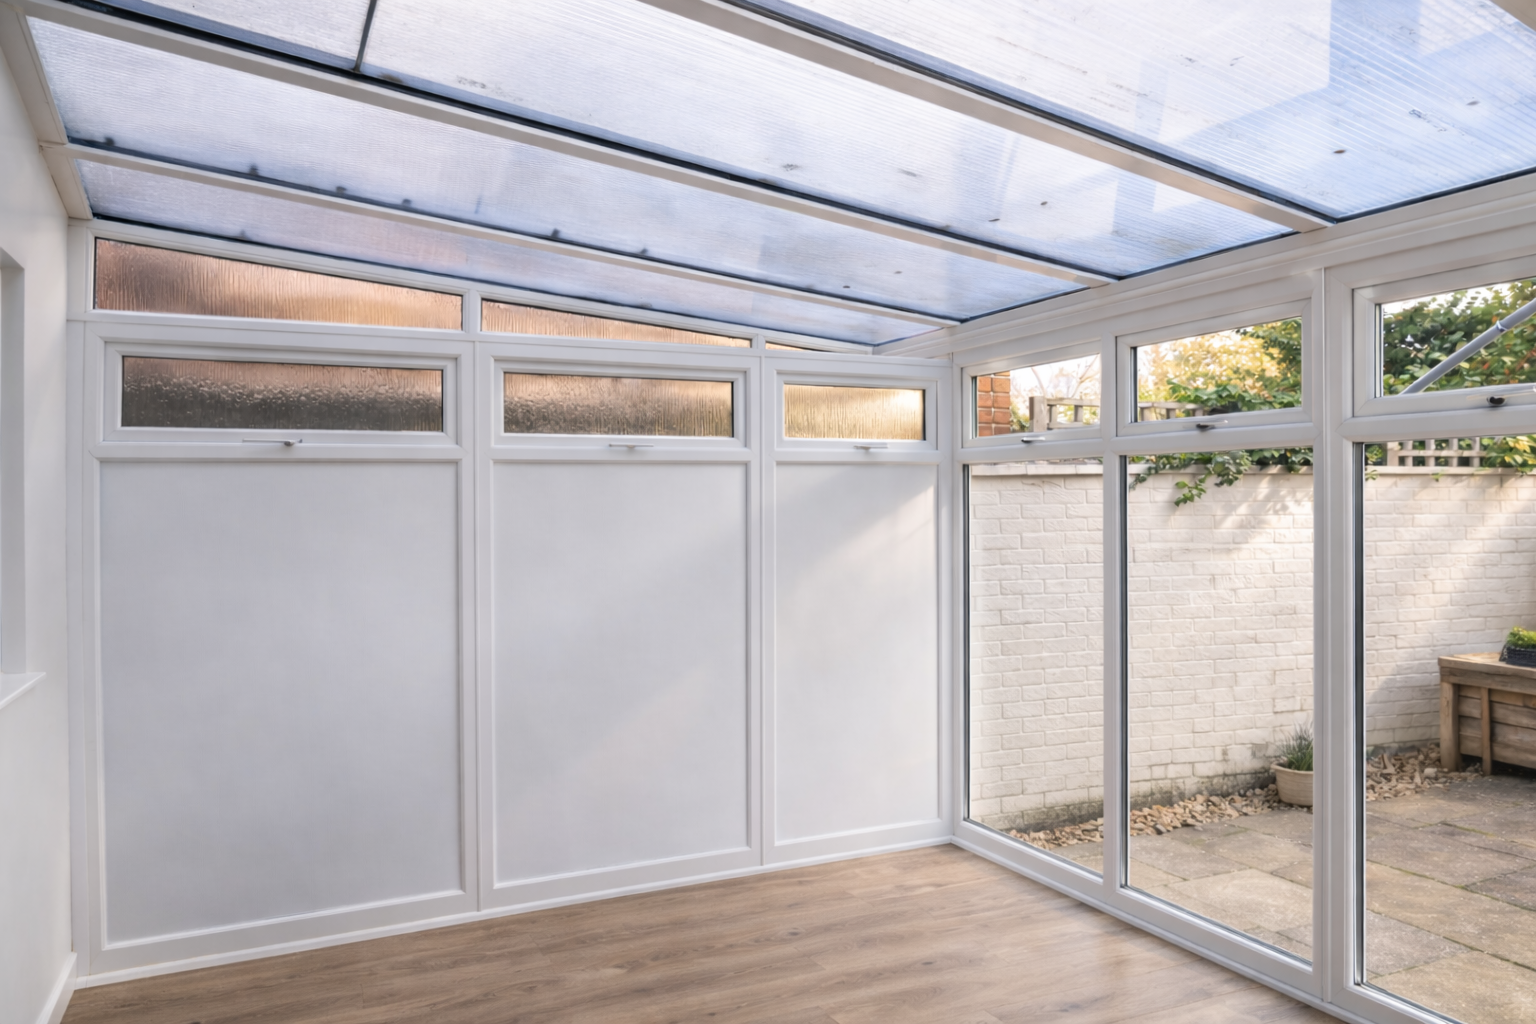
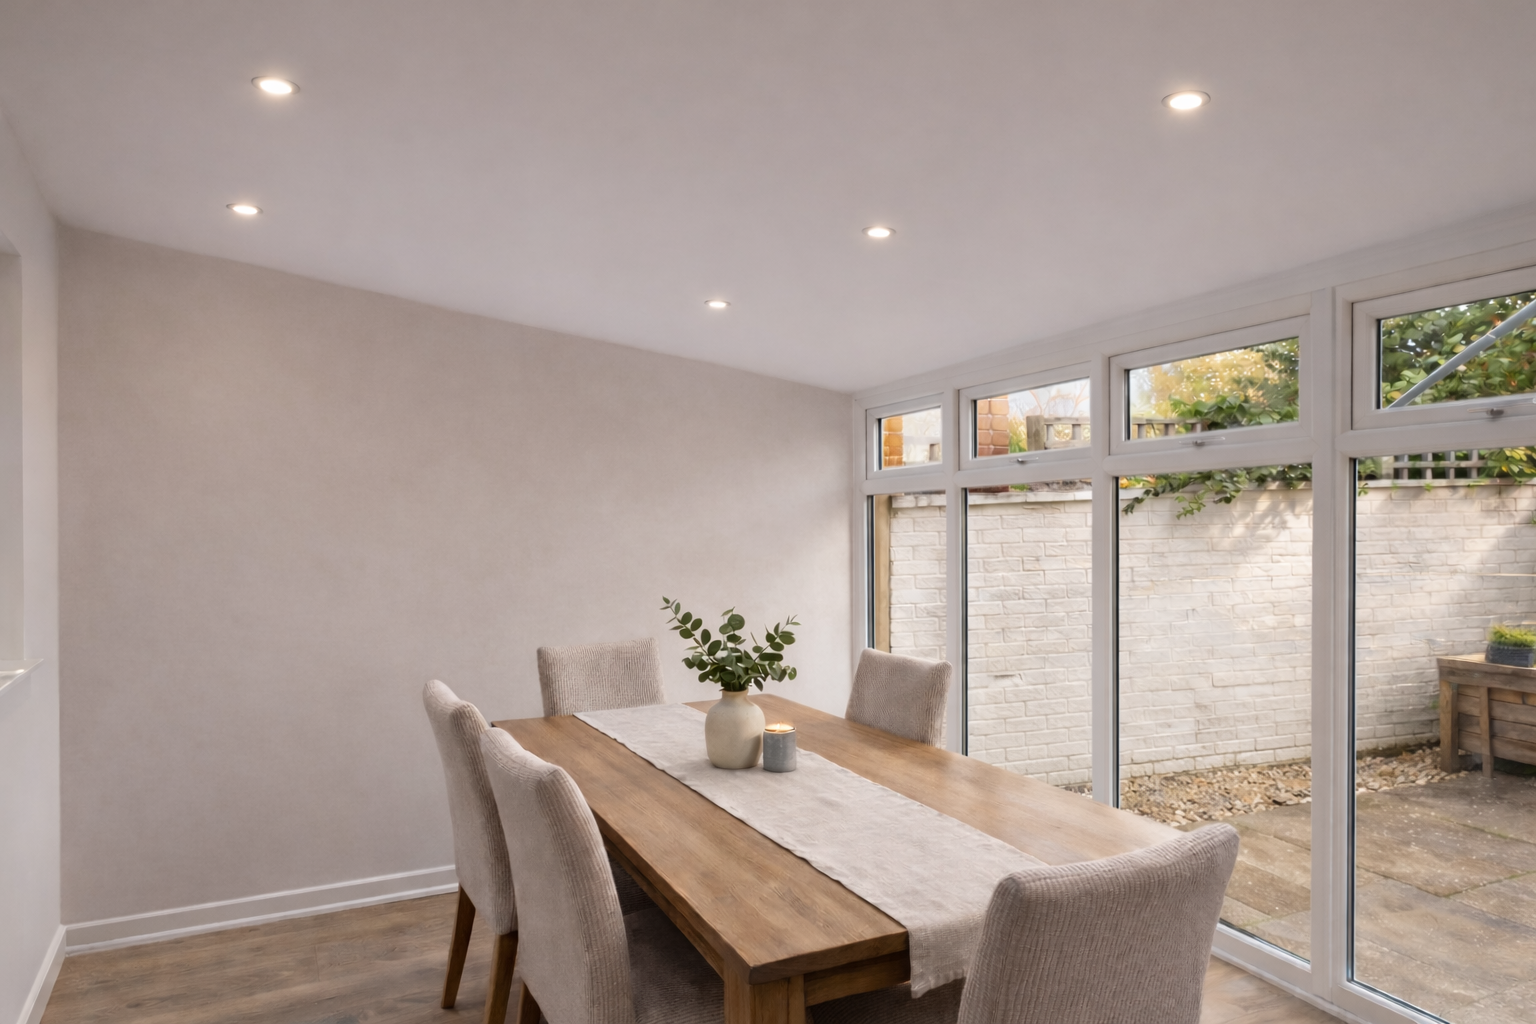
Lean-To Transformation, Northampton
Northampton
Brief: A lean-to conservatory with a glass roof and no insulated ceiling.
Finish: Insulated plasterboard ceiling and walls, skim-plastered and decorated as a dining room.
Lean-to conservatory upgraded with a timber framework, multifoil insulation, plasterboard and a skim-plastered internal finish. The project photographs show the installation stages and completed dining-room layout.
 Before
 After
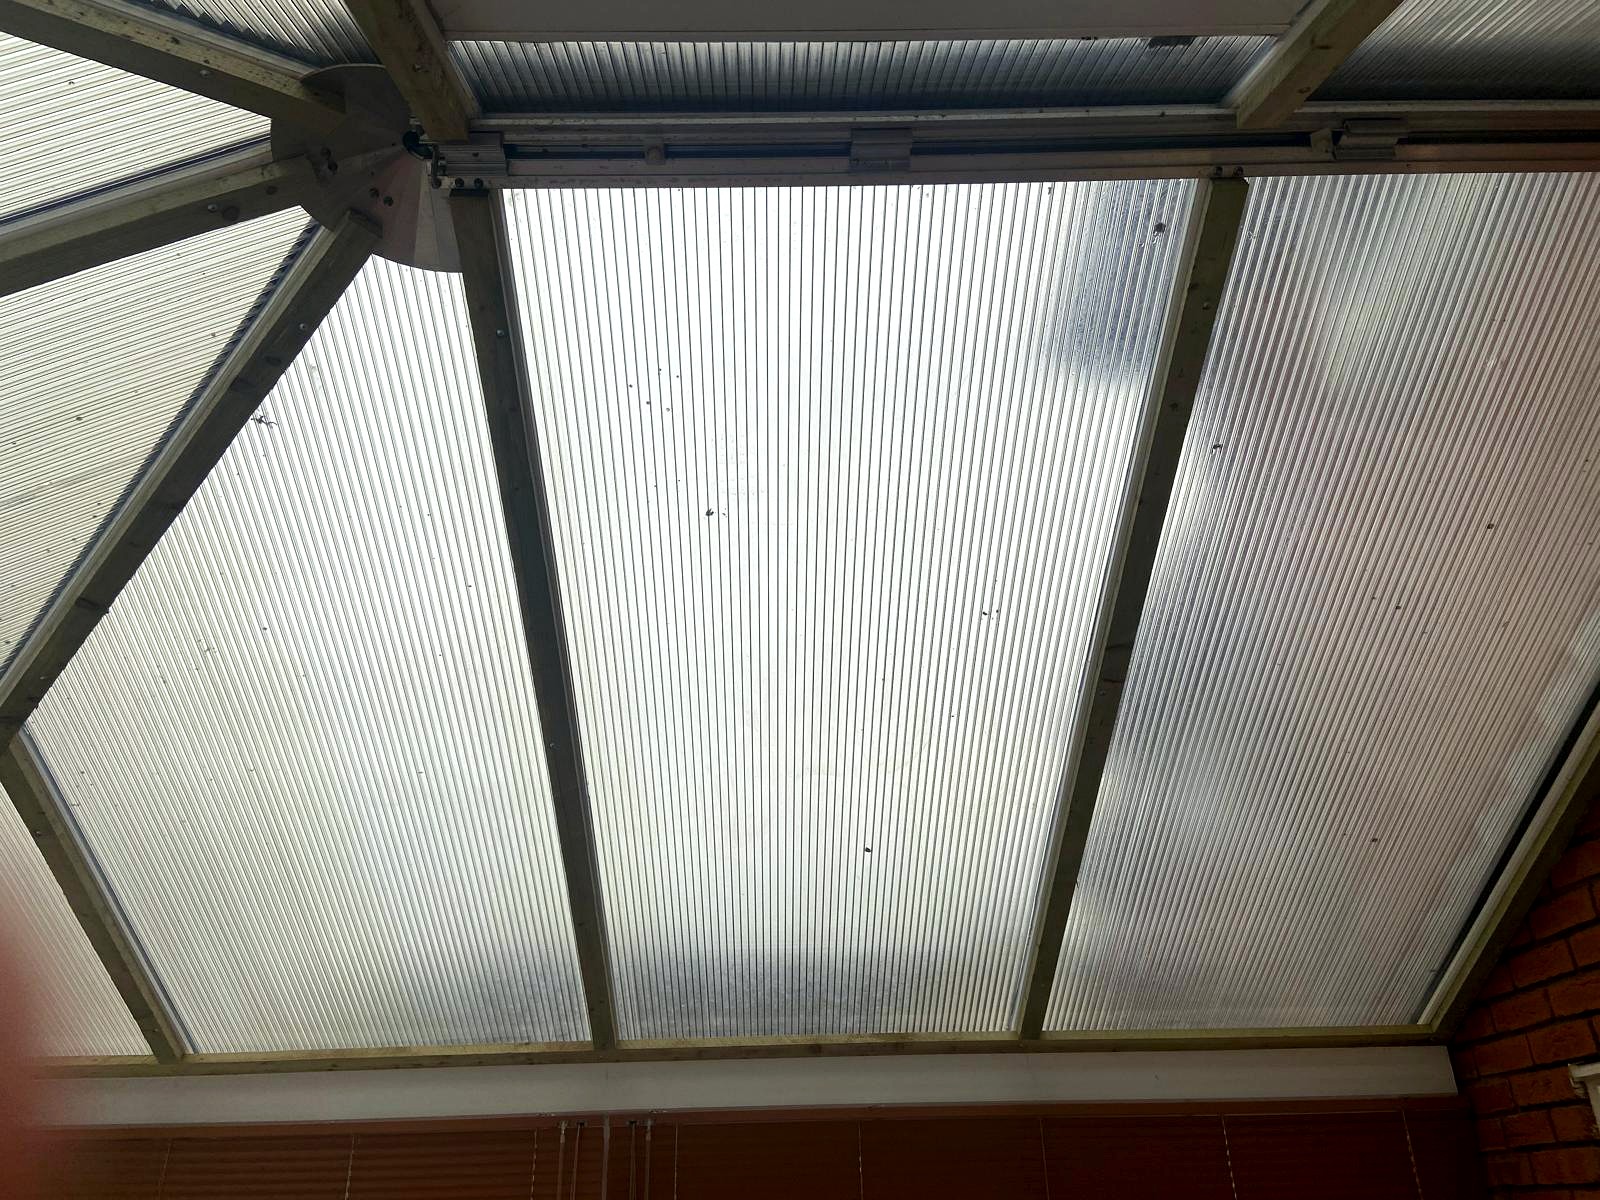
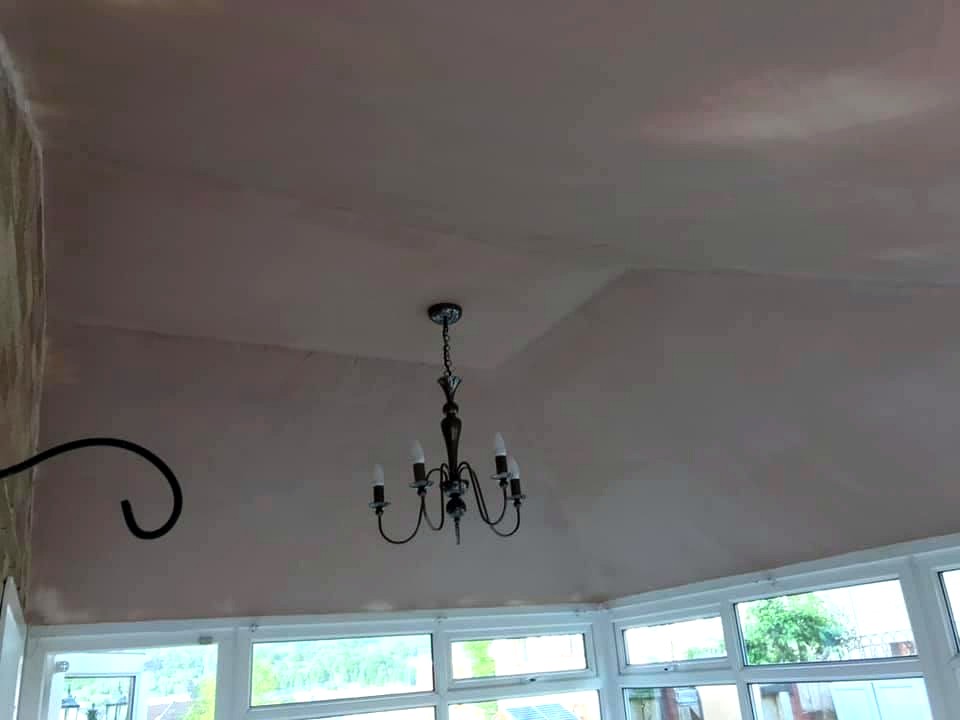
P-Shape Conservatory, Aylesbury
Aylesbury
Brief: The brief was to install a finished internal insulated ceiling across the larger P-shaped roof and incorporate six recessed LED spotlights.
Finish: Insulated plasterboard ceiling with six recessed LED spotlights.
P-shaped conservatory fitted with an internal insulated ceiling and six recessed LED spotlights. The completed photographs show the new ceiling finish and lighting layout.
 Before
 After
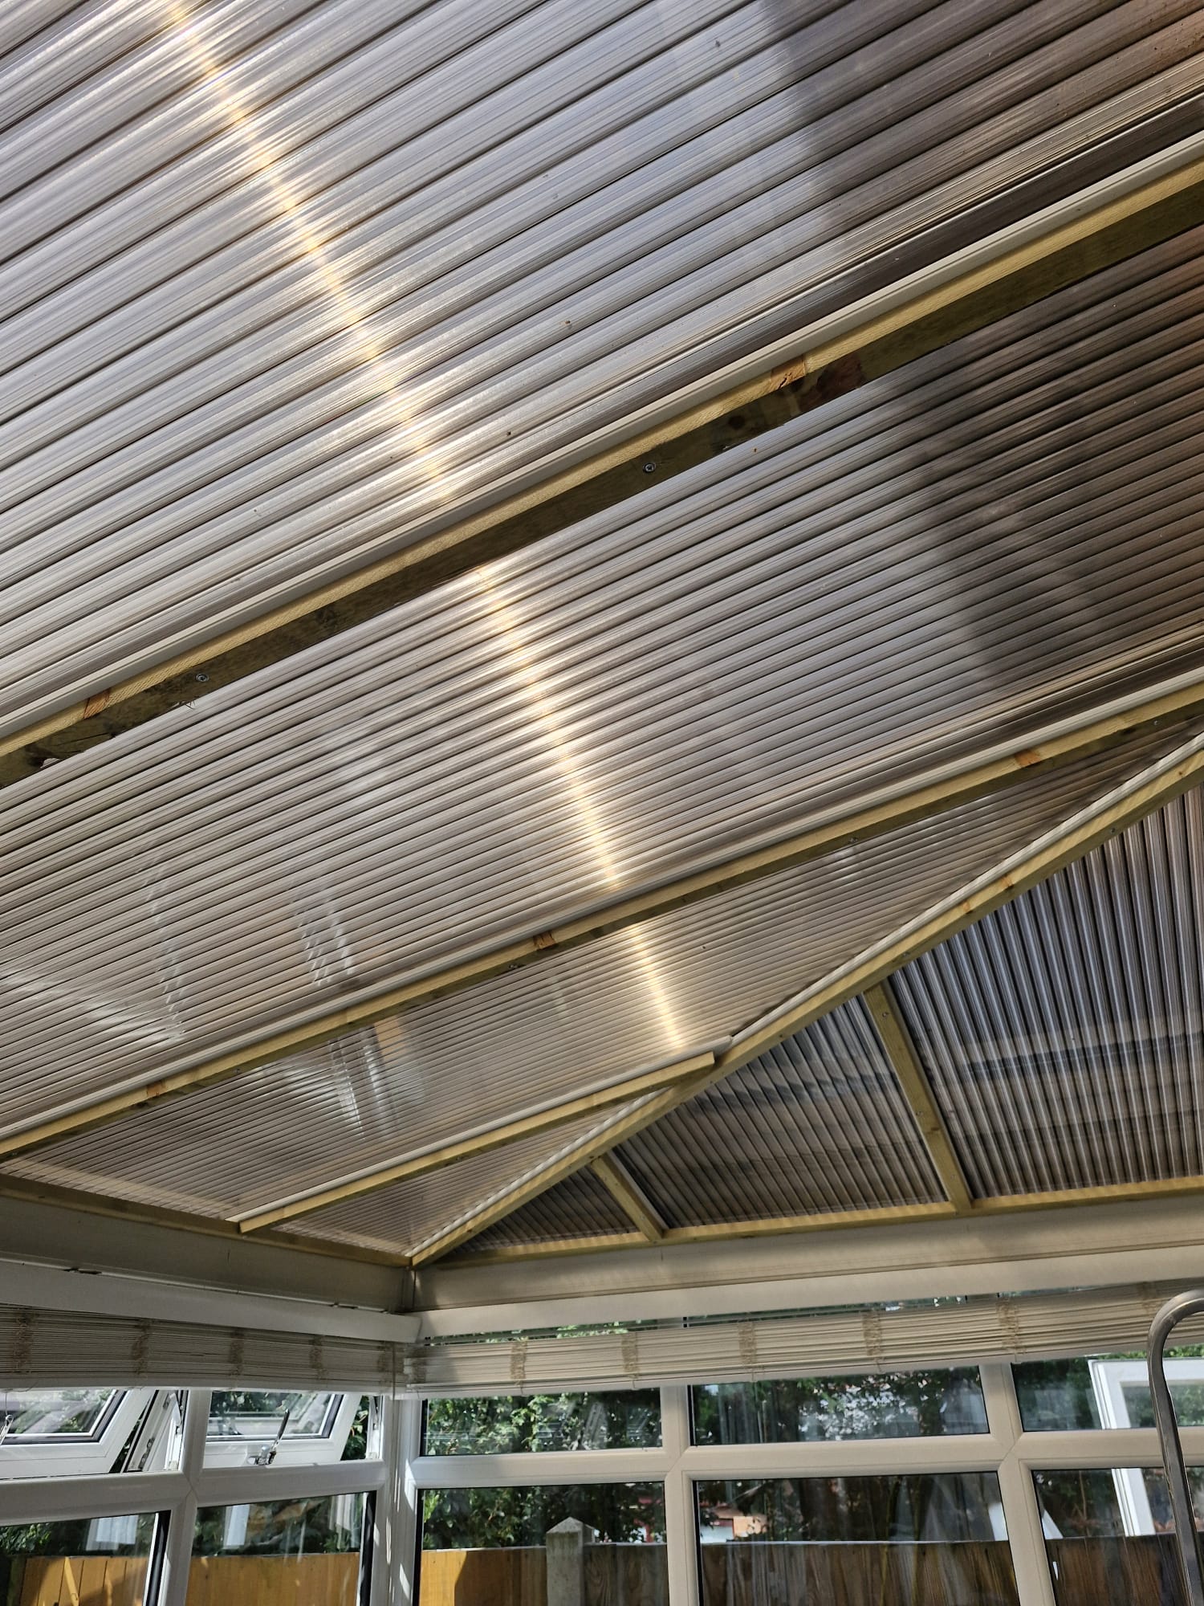
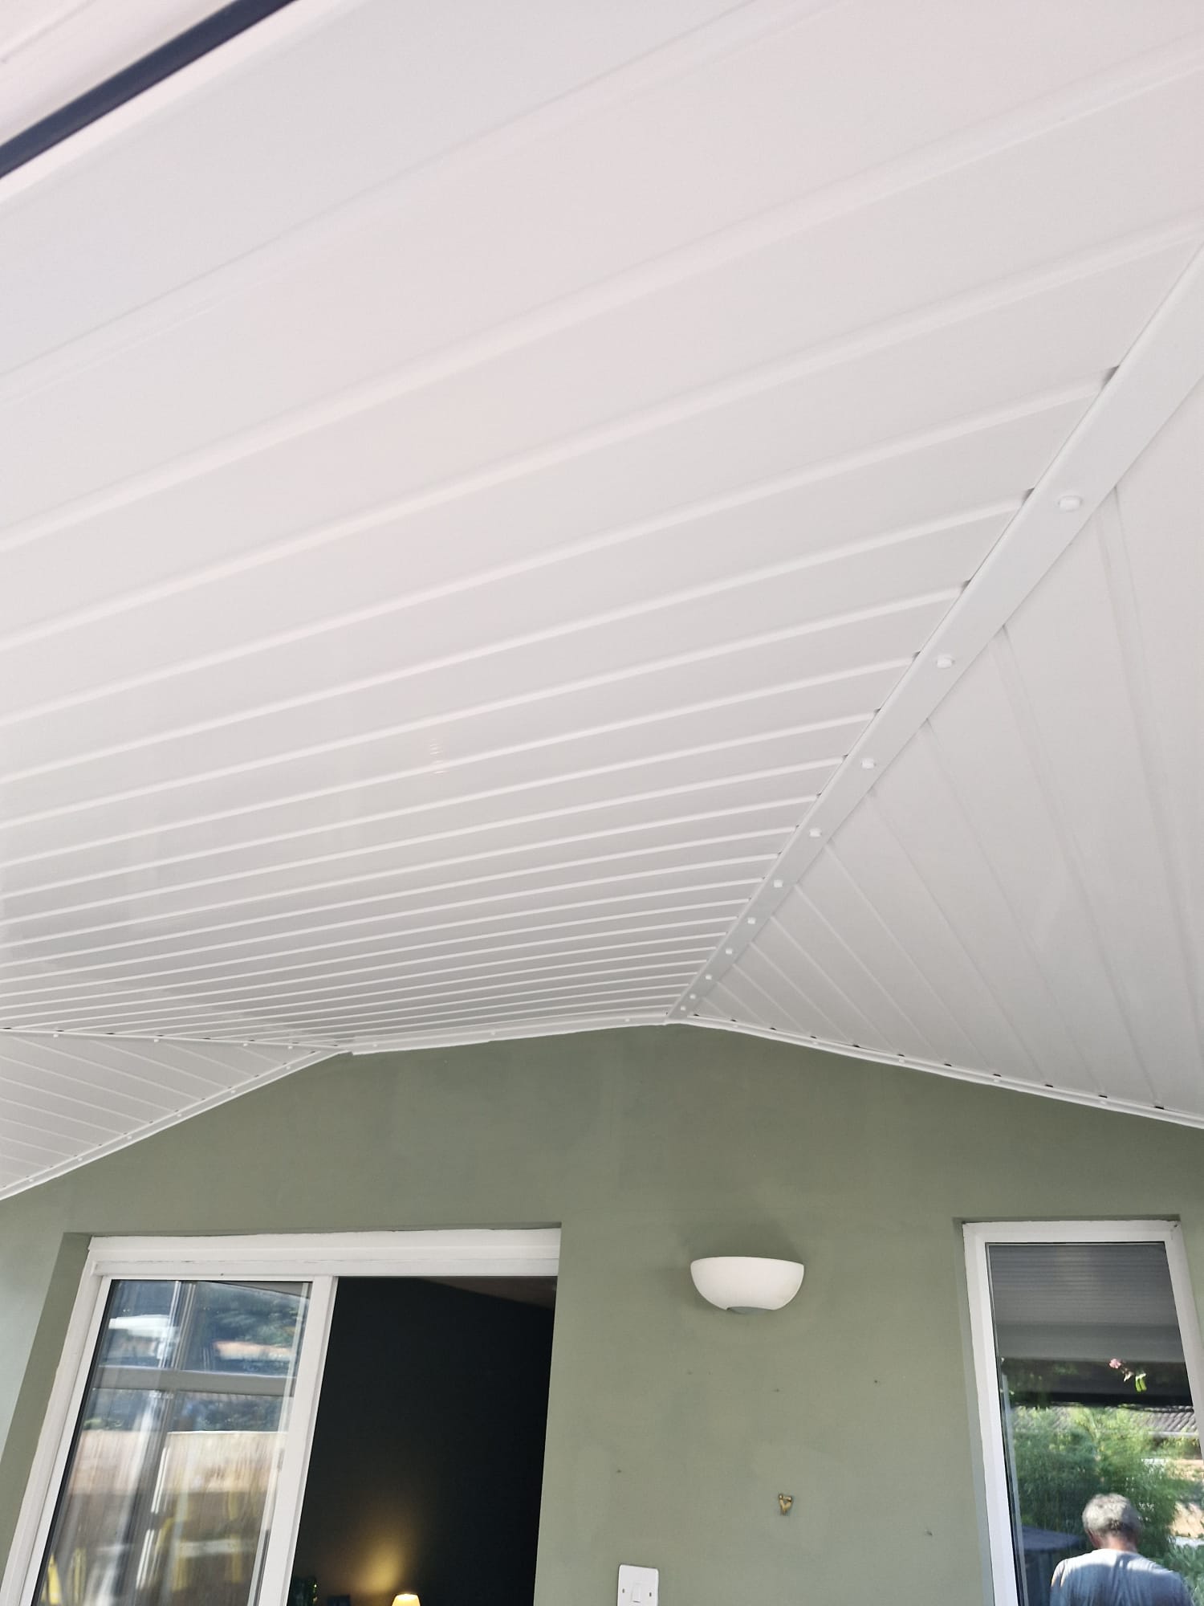
Victorian Conservatory Transformation, Luton
Luton
Brief: A Victorian conservatory with a polycarbonate roof and an existing chandelier fitted above.
Finish: Smooth skim-plastered ceiling with the existing chandelier refitted.
Victorian conservatory fitted with a timber framework, multifoil insulation, plasterboard and a skim-plastered finish. The existing chandelier was refitted to the completed ceiling.
 Before
 After
UPVC Conservatory Ceiling, Great Holm, Milton Keynes
Great Holm, Milton Keynes
Brief: A conservatory with a polycarbonate roof and no insulated ceiling.
Finish: White tongue-and-groove UPVC ceiling panels over multifoil insulation.
Conservatory fitted with an internal timber subframe, multifoil insulation and white tongue-and-groove UPVC ceiling panels for a clean, low-maintenance finish.
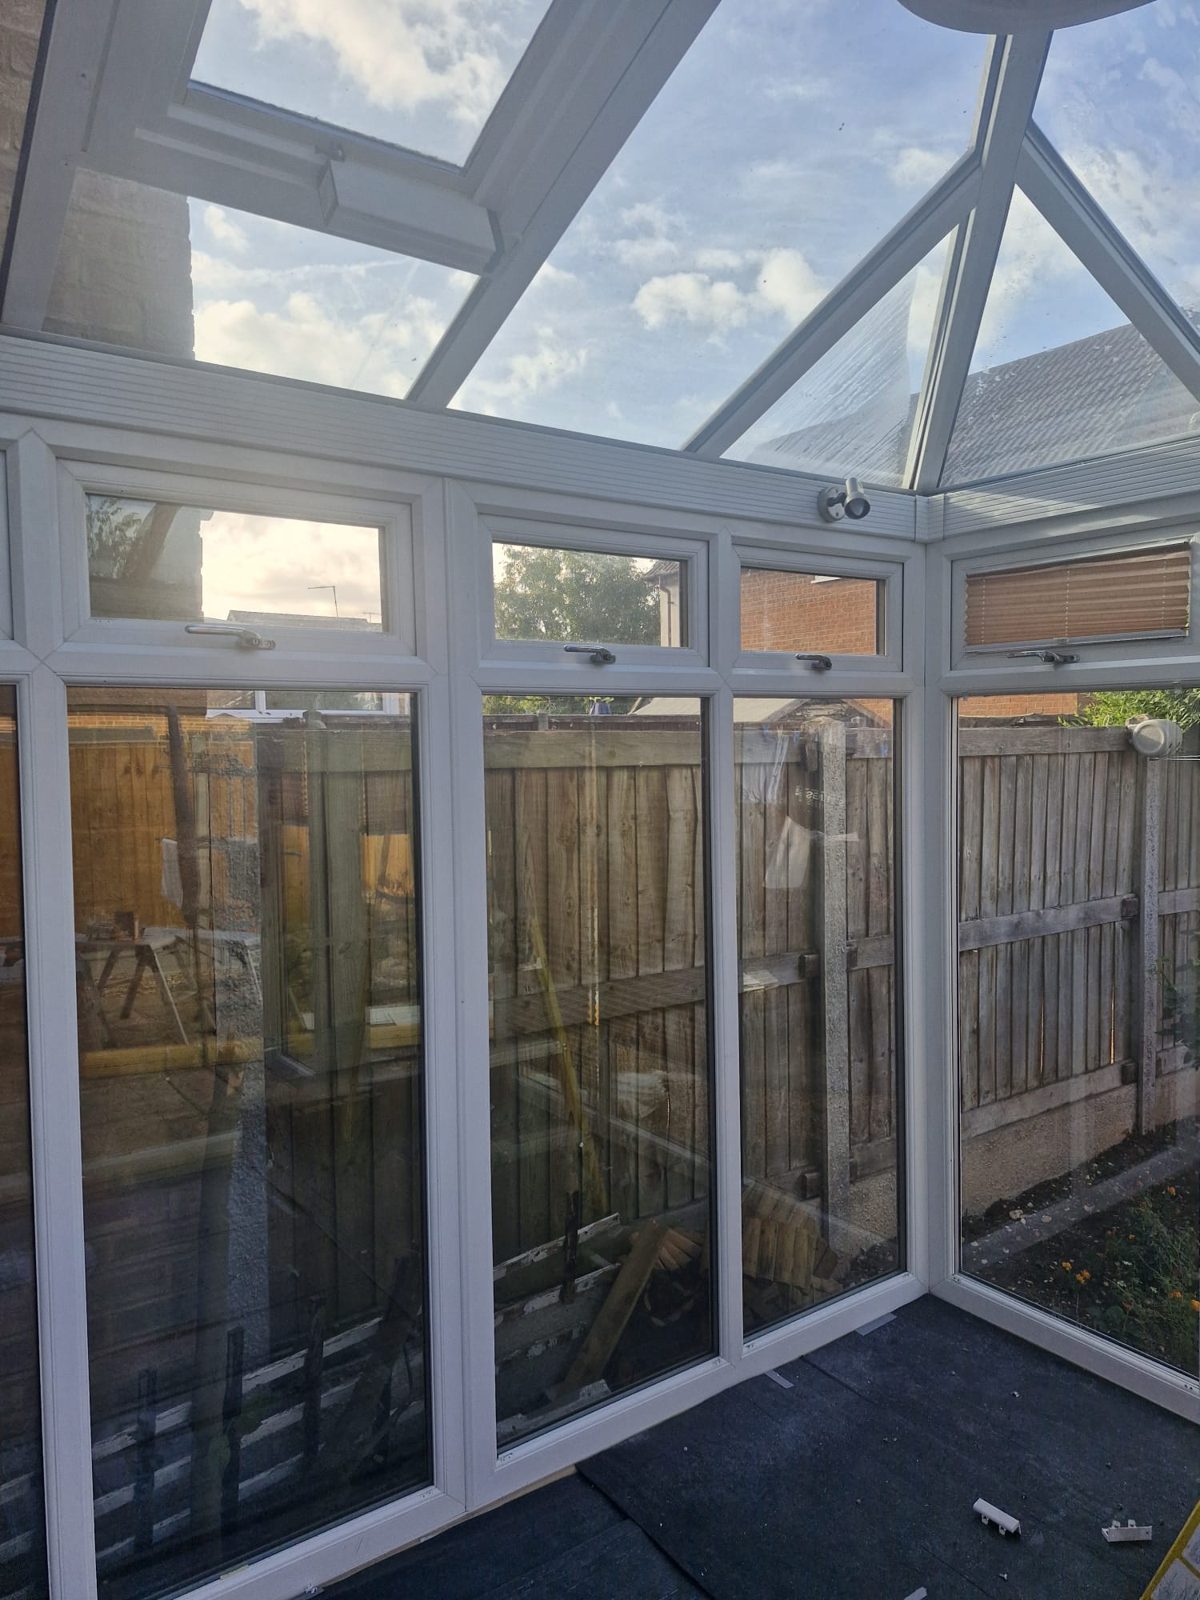 Before
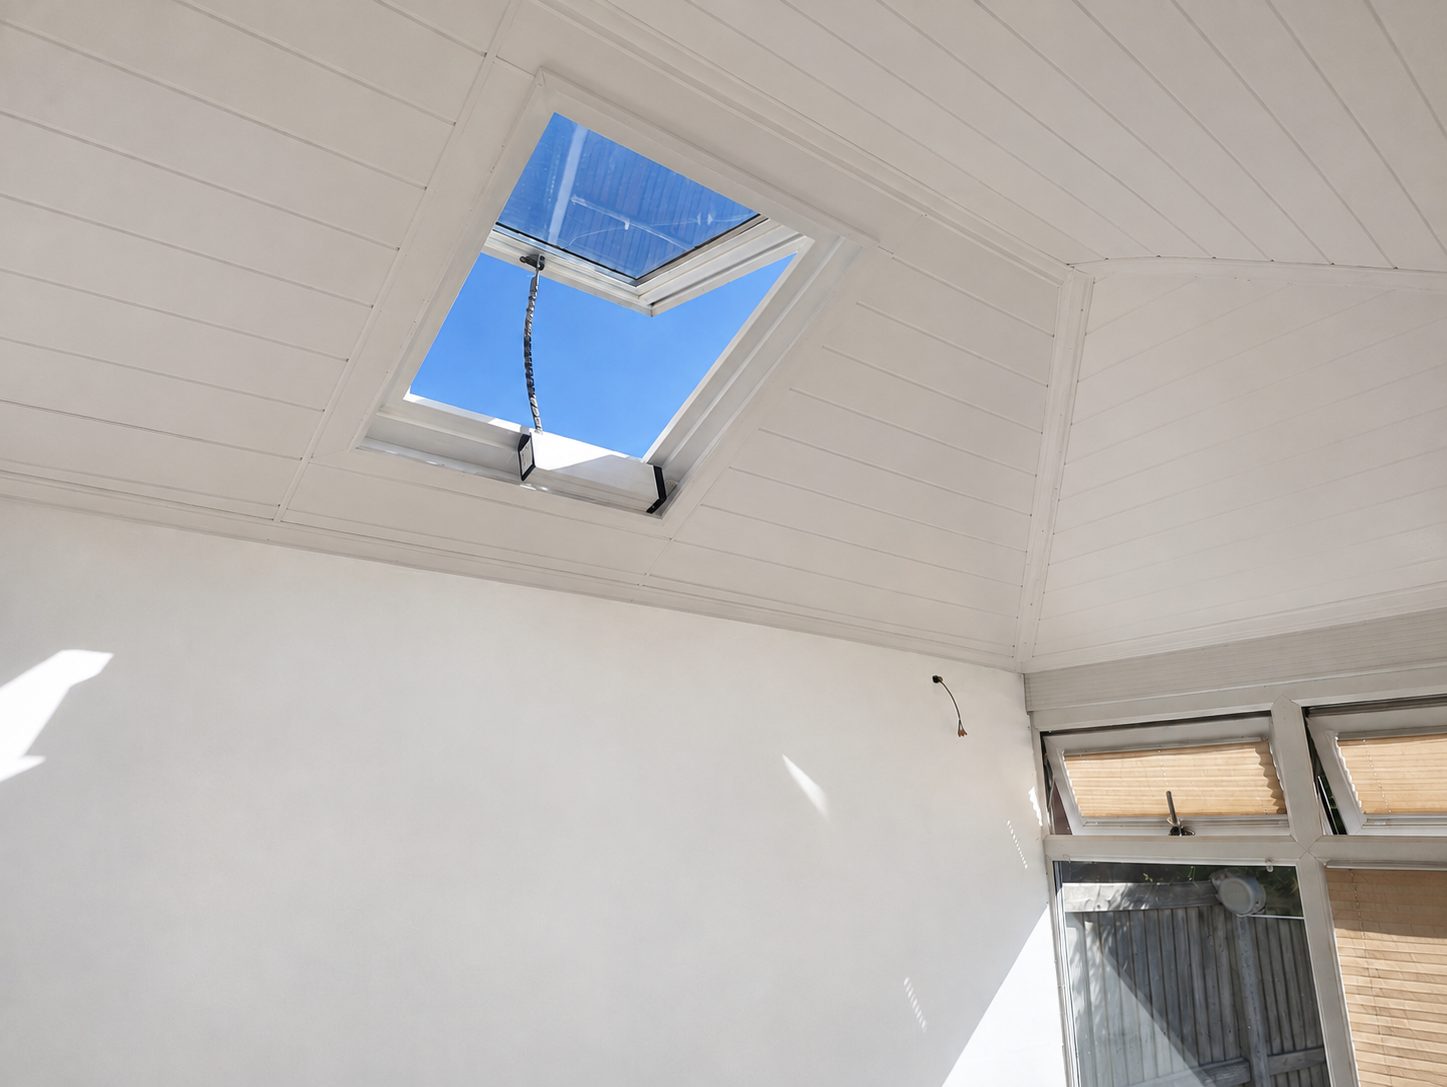 After
Conservatory Roof Insulation, Luton
Luton
Brief: A Luton homeowner wanted their existing glazed conservatory to be more comfortable to use without replacing the external roof. As well as insulating the existing glazed roof, the side of the conservatory facing the boundary fence was converted from full-height glazing into a solid plasterboarded wall. That gave the space more of a proper room feel, while the remaining glazed panels, windows and roof structure stayed as they were.
Finish: White tongue-and-groove UPVC ceiling panels, with the existing opening roof vent retained, and a plasterboarded wall on the side facing the fence.
An internal insulated ceiling was installed while keeping the existing roof structure and opening roof vent. Multi-layered foil insulation was fitted across the ceiling and around the opening roof vent, a timber support framework was installed over the insulation, and the internal ceiling boarding was then fitted and finished. The opening roof vent was retained and trimmed into the new ceiling. The plasterboarded wall on the fence-facing side was completed as part of the same two day job, and the remaining glazed panels and windows stayed as glass.
Ready to transform your conservatory?
Fixed prices from £1,495 inc. VAT. Most conservatories are finished in a single day.