System Documentation
The SnugCore™ Ceiling System
An internal ceiling system designed for year-round conservatory performance.
System Overview
The SnugCore™ Ceiling System is a precision-fitted internal ceiling assembly that installs beneath an existing conservatory roof. Combining a timber subframe, high-performance multifoil insulation, and a finished ceiling, the system delivers measurable improvements in thermal retention, acoustic dampening, and solar regulation — without altering the external structure or requiring planning consent.
Installation Layers
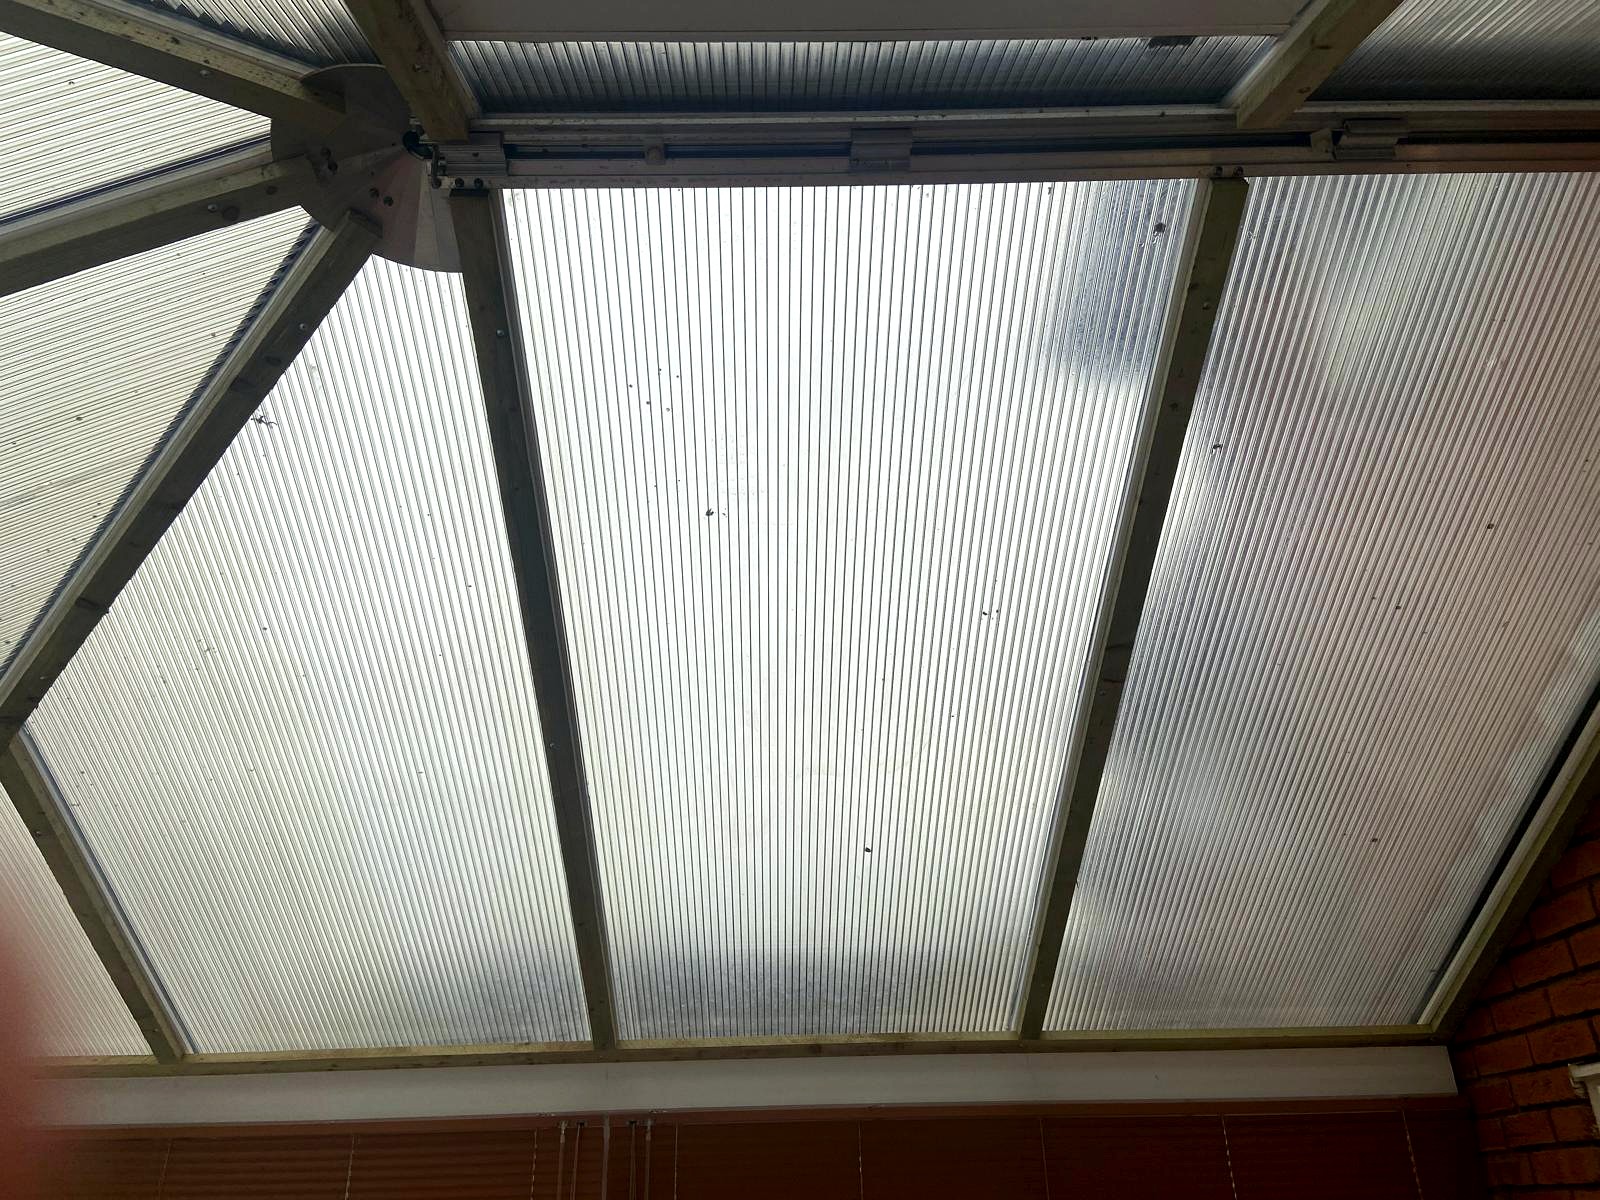
Existing Roof Structure
The original glass or polycarbonate roof remains in situ, continuing to provide primary weather protection. No removal, alteration, or structural modification is required.
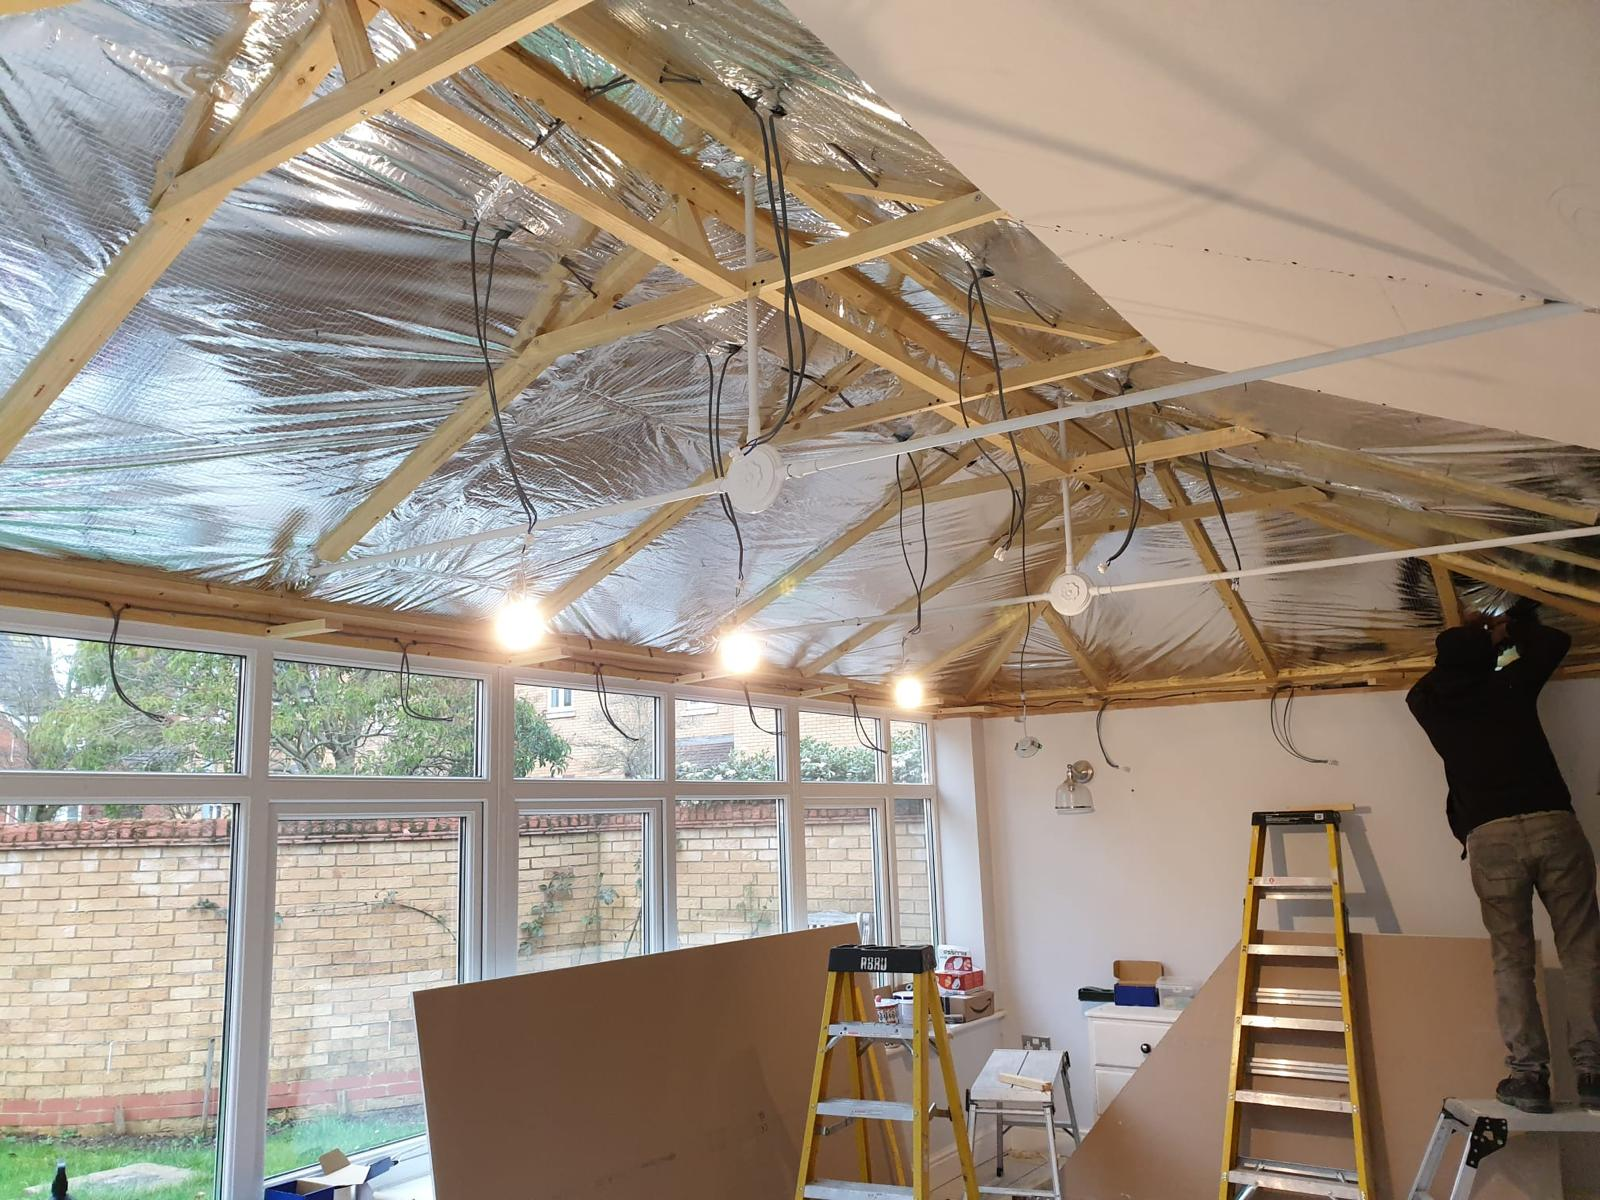
Timber Subframe
A precision-cut timber framework is mechanically fixed to the underside of the existing roof bars. Each subframe is individually measured and fabricated to ensure exact alignment with the roof structure.
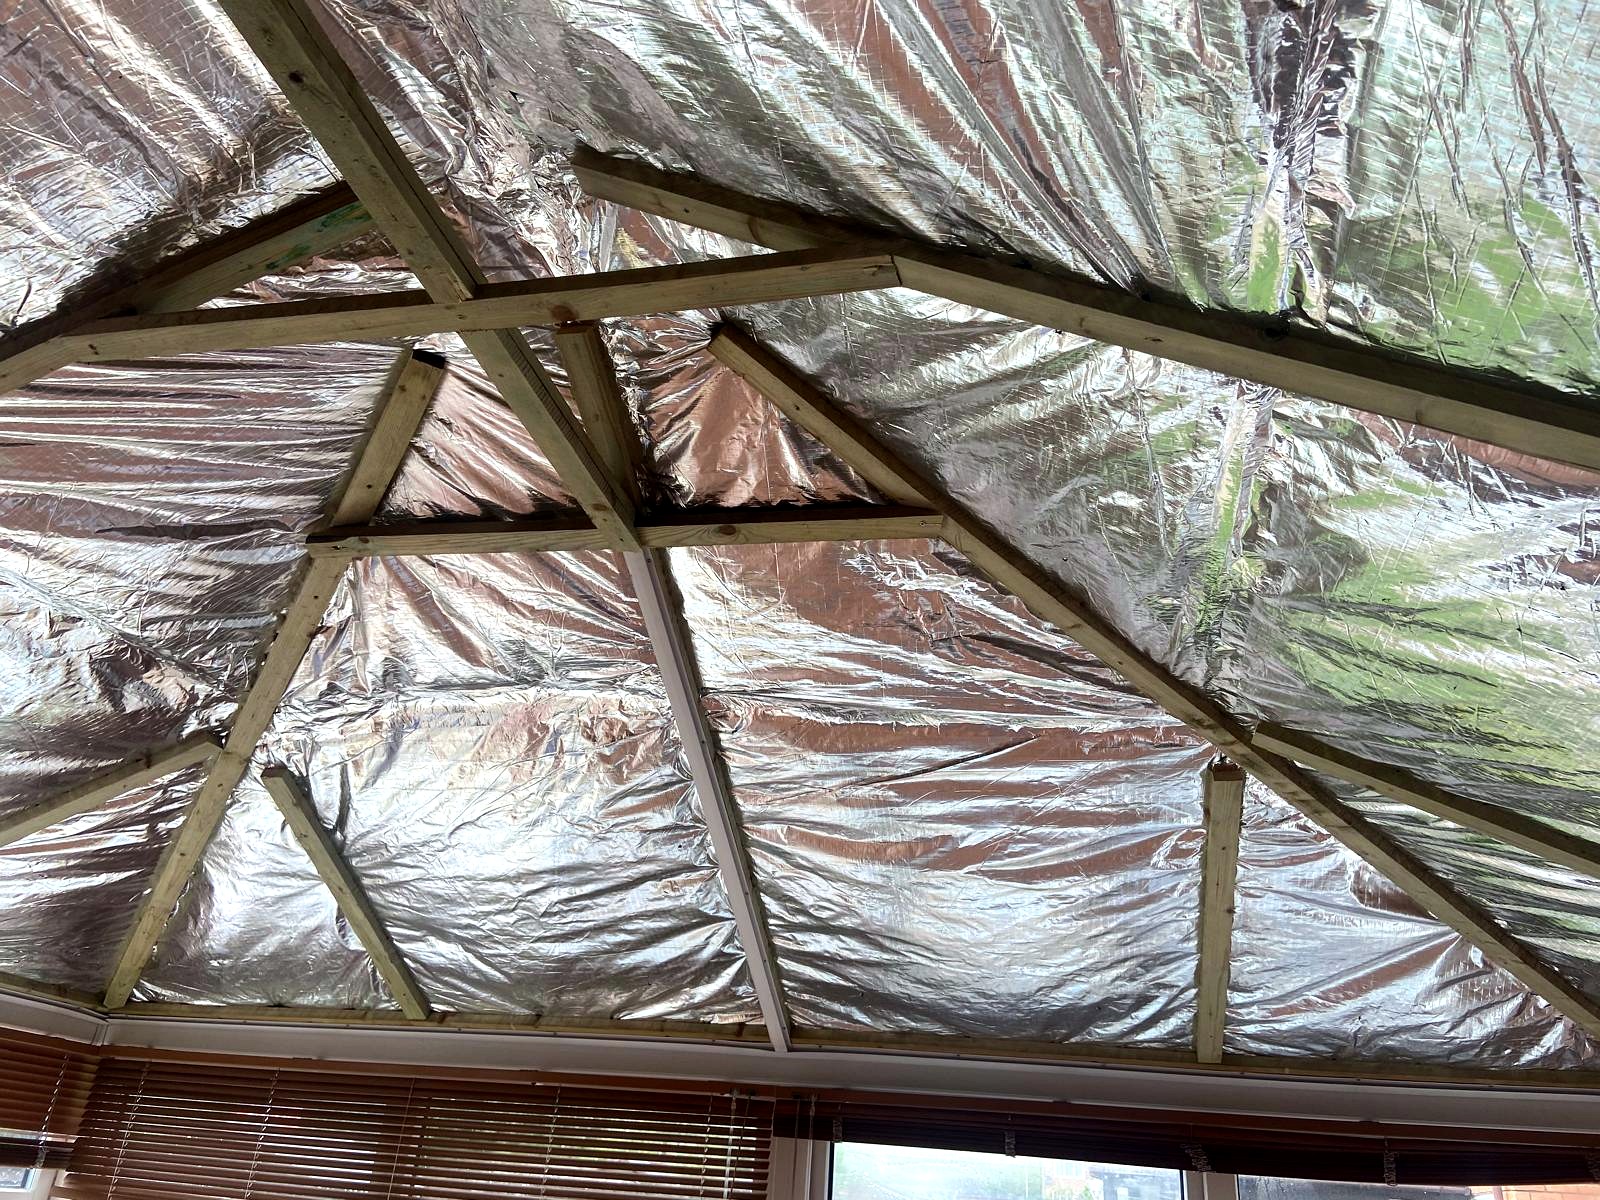
Multifoil Insulation & Counter-Battens
High-performance multifoil insulation is stapled directly to the timber subframe. A second layer of counter-battens is then fixed over the foil, creating air gaps that resist conducted, convected, and radiated heat transfer.
Ceiling Boards
The ceiling surface is fixed to the counter-battens. Two finish routes are available: UPVC shiplap panels for a maintenance-free, wipe-clean surface, or plasterboard for a traditional plastered ceiling finish.
UPVC shiplap panels
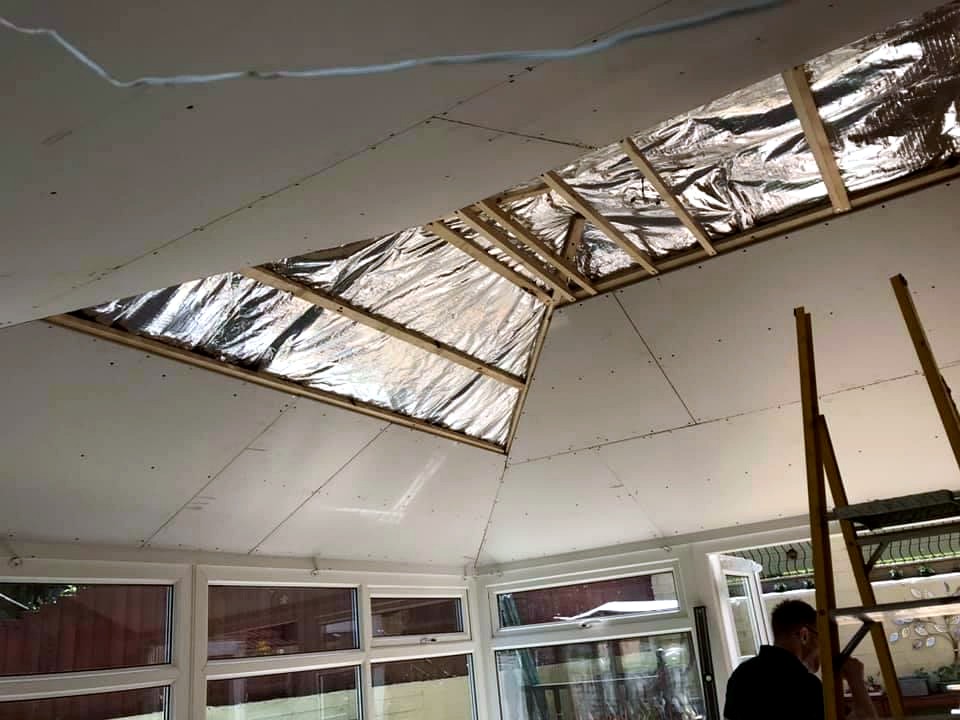
Plasterboard ceiling finish
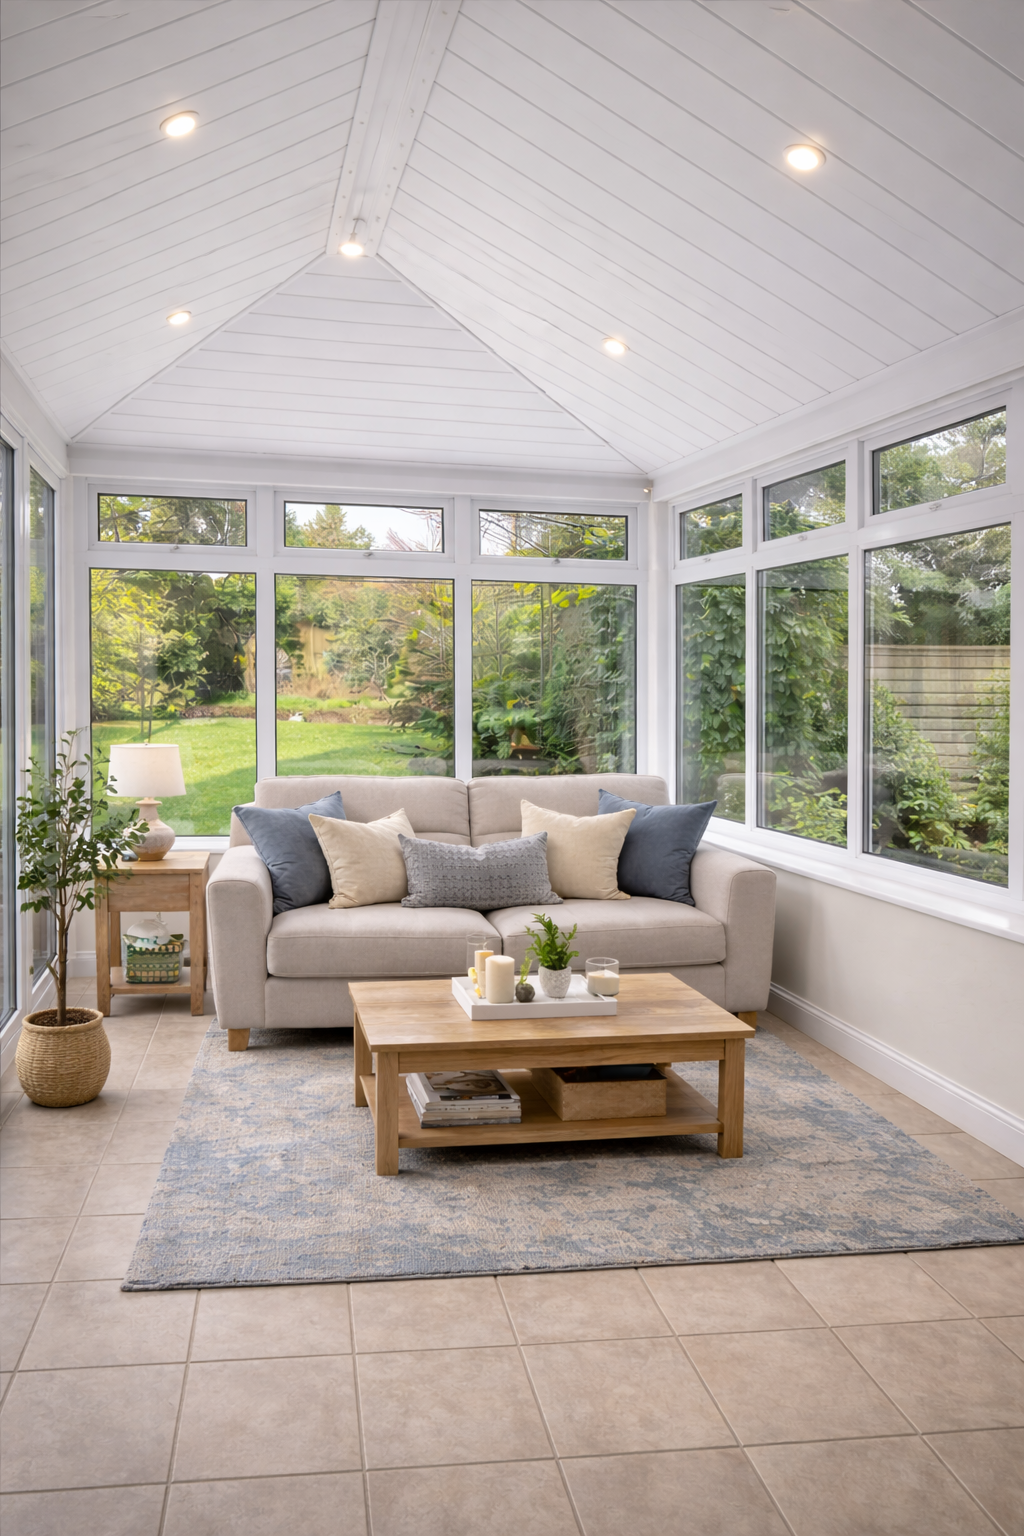
Finished Ceiling
The completed ceiling transforms the conservatory into a year-round living space. Both finish options deliver a clean, professional interior indistinguishable from the main property.
UPVC Finish
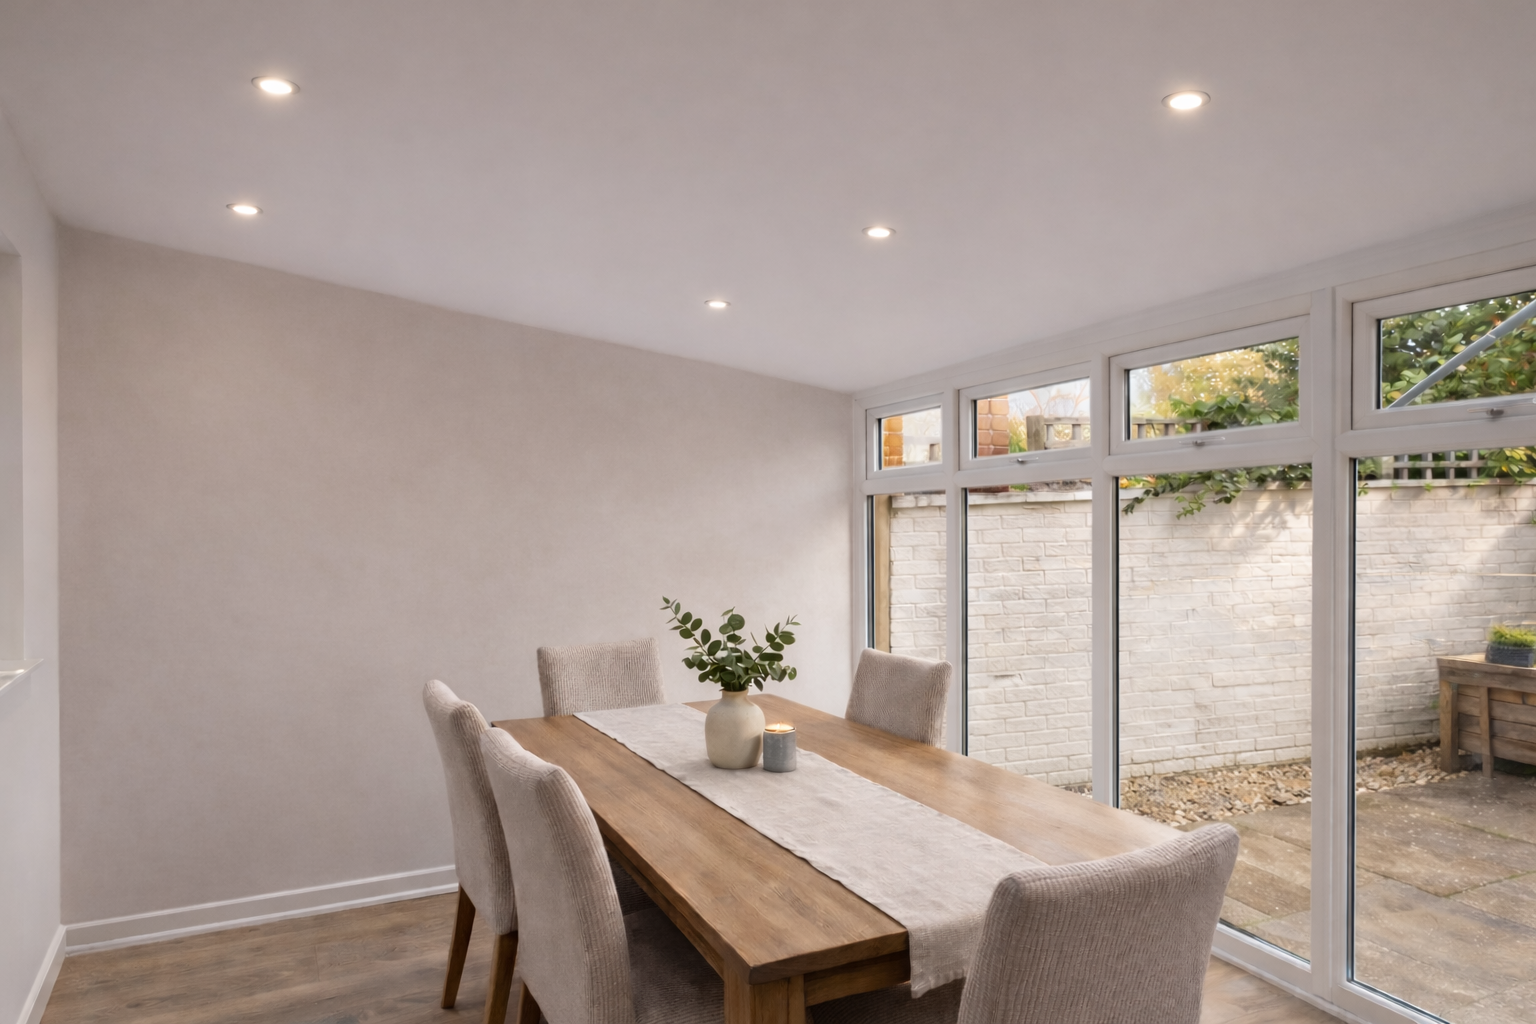
Plastered Finish
Integrated Lighting
Recessed LED downlights installed within the ceiling plane, with concealed wiring and switch-ready connections.
Roof Compatibility
Glass Roof Structures
The system is fully compatible with all glass conservatory roofs, including self-cleaning and solar control variants. For glass installations, an optional internal glare-reduction treatment may be applied prior to ceiling installation to further manage light transmission and thermal gain. The glass roof remains structurally intact and continues to function as the primary weather barrier.
Polycarbonate Roof Structures
Polycarbonate roofs require no pre-treatment or surface preparation. The subframe is fixed directly to the existing roof bar structure beneath the polycarbonate panels. This approach is particularly effective at addressing the acoustic limitations of polycarbonate, delivering substantial noise reduction alongside thermal performance gains.
Ventilation & Moisture Control
The insulation is never packed tight against the underside of the existing roof. Counter-battens hold a deliberate ventilation zone above the multifoil layer so the original roof cavity keeps the airflow it was built with, allowing warm, moisture-carrying air to move away rather than sit against a cold surface.
Maintaining that pathway is a specification requirement on every installation, not an optional extra. It is why the ceiling assembly improves thermal and acoustic performance without changing how the existing roof behaves, and why no additional trickle ventilation is normally needed.
For a plain-English explanation of condensation, why conservatories are prone to it and what a poor installation looks like, see will conservatory roof insulation cause condensation?
Performance Characteristics
Thermal Retention
Designed to significantly reduce heat loss through the roof, maintaining comfortable interior temperatures throughout winter months.
Solar Regulation
The insulated ceiling acts as a buffer against solar heat gain, preventing the greenhouse effect that makes conservatories unusable in summer.
Acoustic Dampening
The layered construction absorbs and attenuates external noise — particularly rain impact on polycarbonate panels — to create a quieter interior environment.
Interior Finish Quality
A smooth, plastered ceiling finish replaces exposed roof panels, delivering an interior standard consistent with the main property.
Installation Efficiency
The system is designed for single-day installation in the majority of conservatory sizes, minimising disruption to the household.
Non-Invasive Approach
No external alterations are made to the conservatory structure. No scaffolding and no structural reinforcement required, and because nothing changes externally, planning permission is not normally required.
Finish Specification
Plasterboard Finish
Insulated ceiling with plasterboard finish, ready for decorating.
Can be painted or wallpapered to match any interior.
From £1,495
Explore plasterboard finishPlastered Finish
Most homeowners choose this
Fully skimmed, smooth plaster ceiling — seamless, extension-style appearance.
Ideal for integrated spotlights. Ready for painting immediately.
From £1,995
Explore plastered finishUPVC Finish
Bright white, low-maintenance UPVC panels. Wipe-clean and practical.
Installed in just one day with minimal disruption.
From £1,495
View UPVC finish detailsReady to transform your conservatory?
Fixed prices from £1,495 inc. VAT. Most conservatories are finished in a single day.